Cooking is one of the last routines people want to give up. Usually it's not ability that stops them — it's reaching, lifting and standing.
Kitchens get less attention than bathrooms in accessibility work, which is a shame — for a lot of people, cooking is tied directly to independence and to how they feel about their day. The barriers are usually mundane and fixable: a cabinet too high to reach safely, a heavy pot that has to be lifted from a low shelf, no place to sit while prepping.
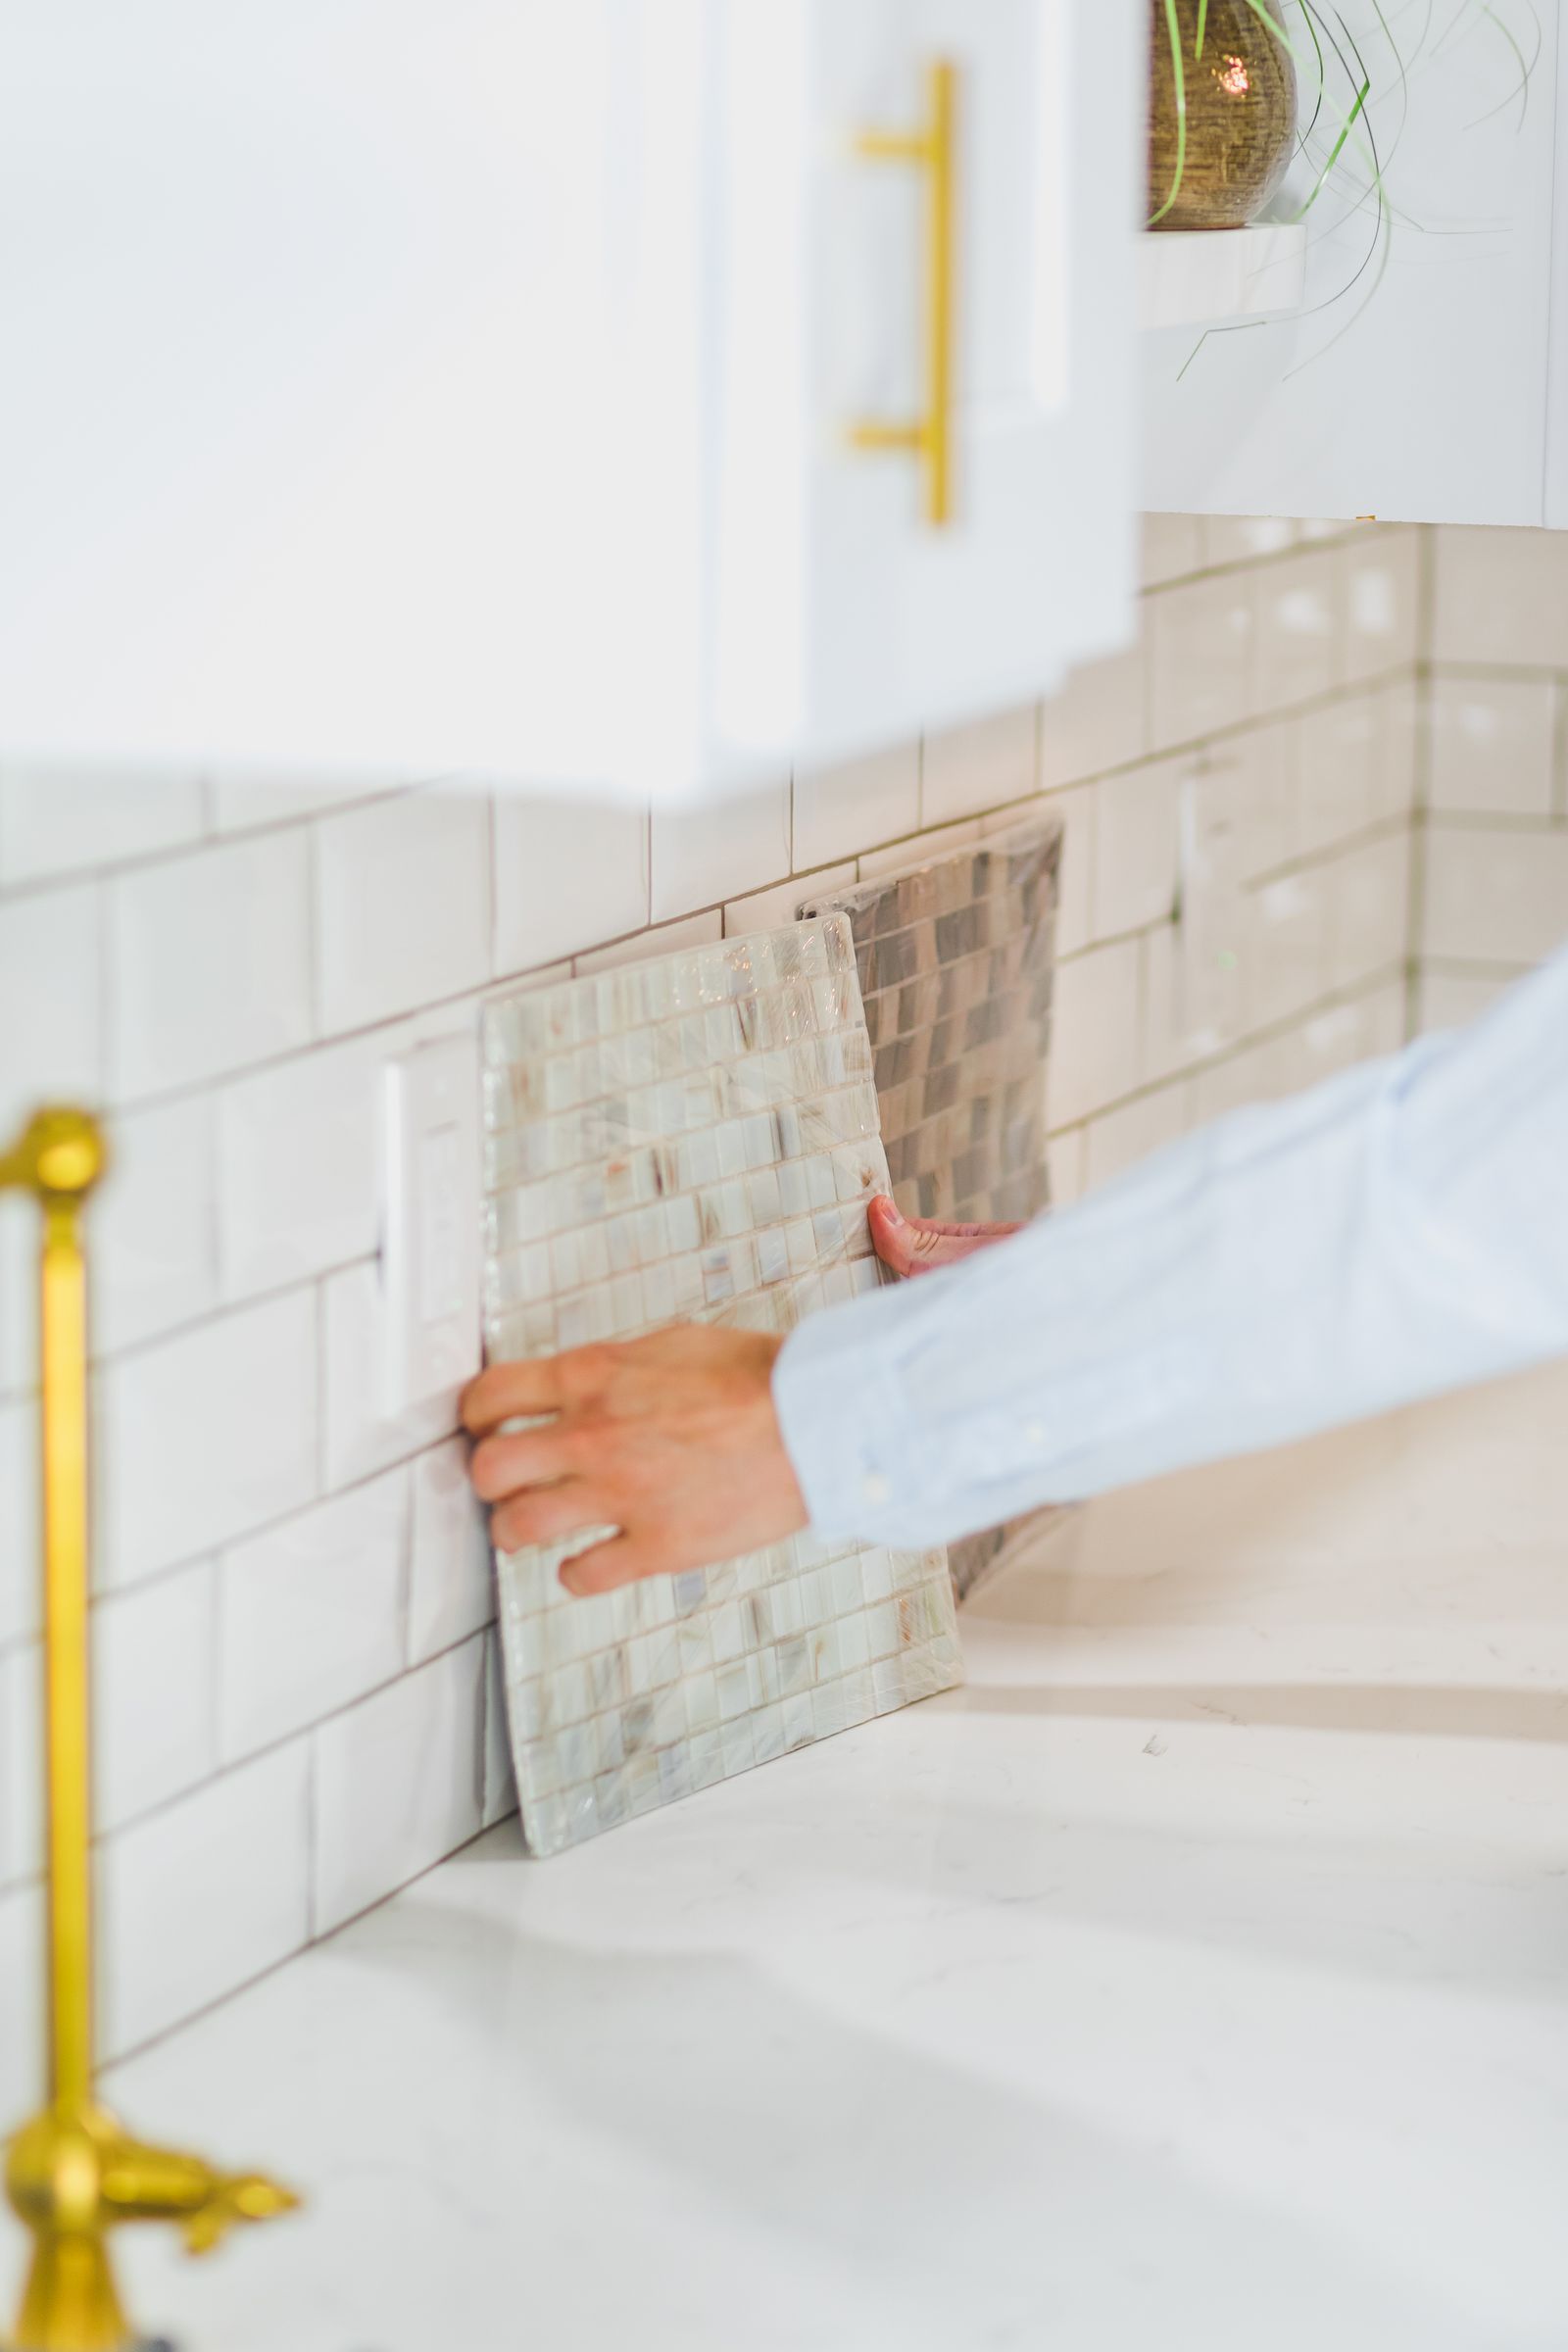
A surprising amount can be gained without a full remodel. Converting existing lower cabinets to pull-outs, swapping faucets, adding under-cabinet lighting and creating one seated prep station addresses most of the daily friction at a fraction of the cost. We'll always show you the smaller option alongside the larger one.
Very often, yes. Pull-out shelving in existing cabinets, a lever faucet, better lighting and one lowered prep area solve most day-to-day problems without touching the layout.
Roughly 30 to 34 inches typically works for seated use, versus a standard 36. Many kitchens do best with more than one height so the space still suits everyone in the household.
Most of these changes — pull-out drawers, lever faucets, better lighting — make the kitchen easier for everybody. They rarely feel like accommodations once installed.
Related: Accessible Bathroom Remodel · Home Safety Assessment